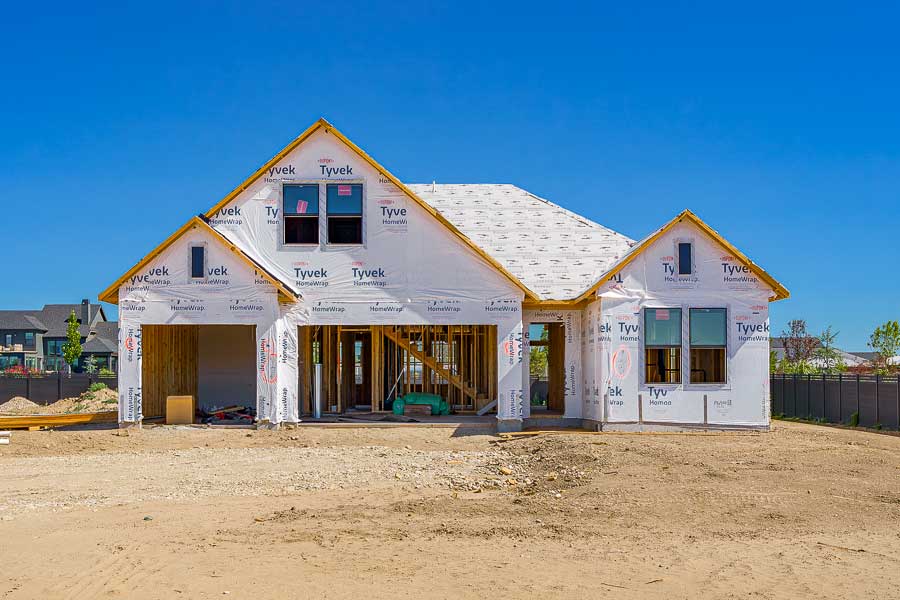
2366 N Palaestra Ave, Eagle ID 83616
Description Community Map Contact Schedule a Tour Call Here Home Description Lakeville Welcome to The Lakeville at Millstone Farm in Eagle, Idaho. This spacious 2-level


Call: (360) 355-3363
Text: (360) 798-3586
Description Community Map Contact Schedule a Tour Call Here Home Description Lakeville Welcome to The Lakeville at Millstone Farm in Eagle, Idaho. This spacious 2-level
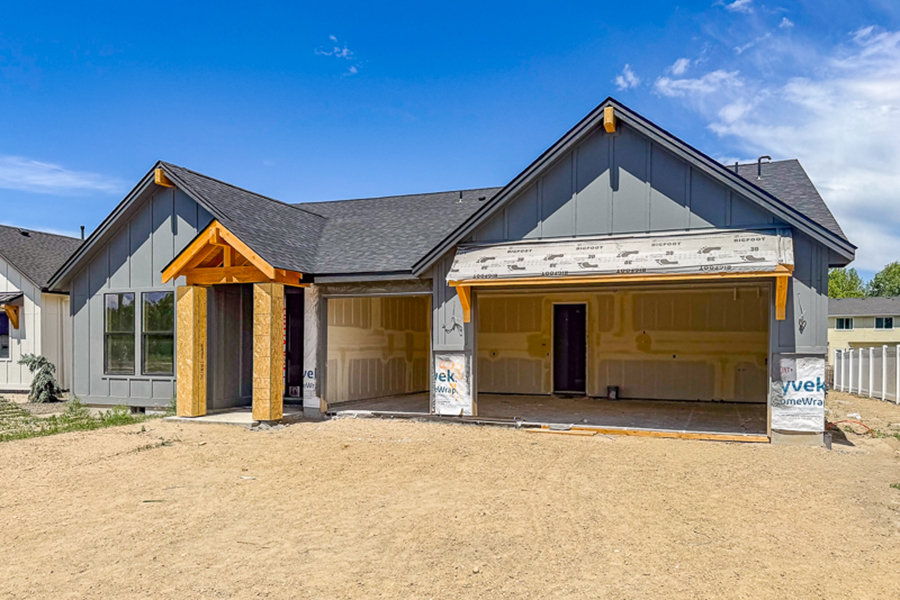
Description Community Map Contact Schedule a Tour Call Here Home Description The Richmond Welcome to the Richmond, a charming single-level 2006 sq ft home designed
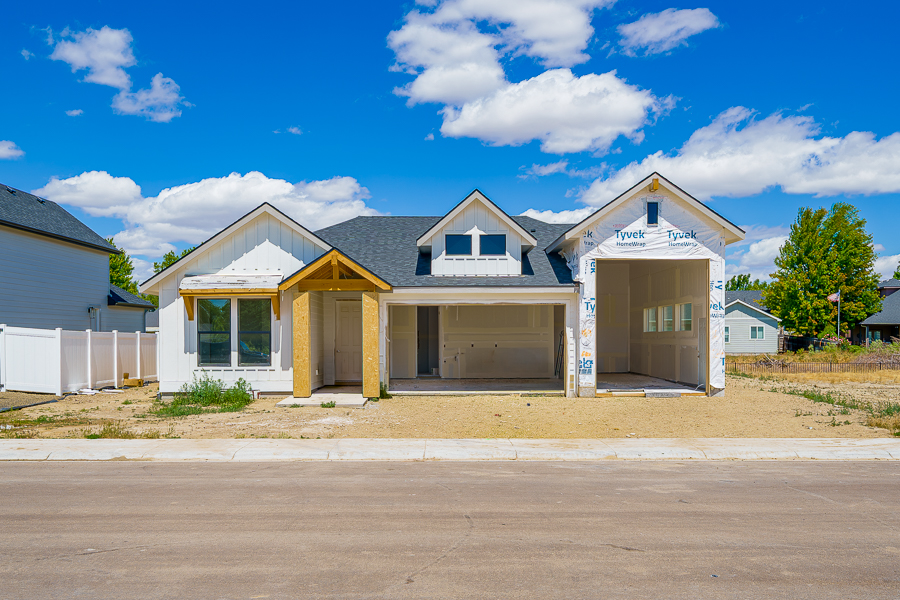
Coming Soon Description Community Map Contact Schedule a Tour Call Here Home Description Richmond Welcome to the Richmond, a charming single-level 2006 sq ft home
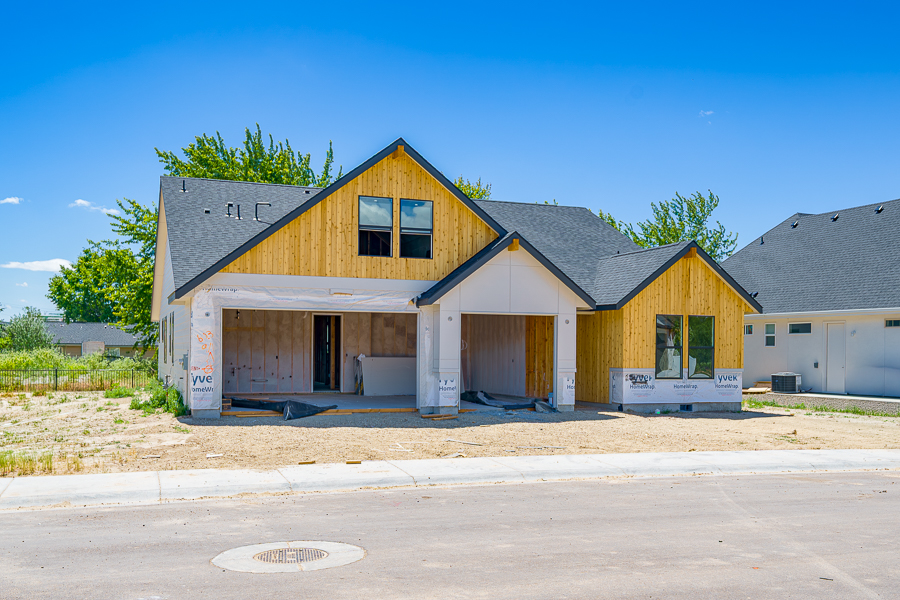
Description Community Map Contact Schedule a Tour Call Here Home Description The Lakeville Welcome to The Lakeville, a spacious 2-level 2619 sq ft home designed
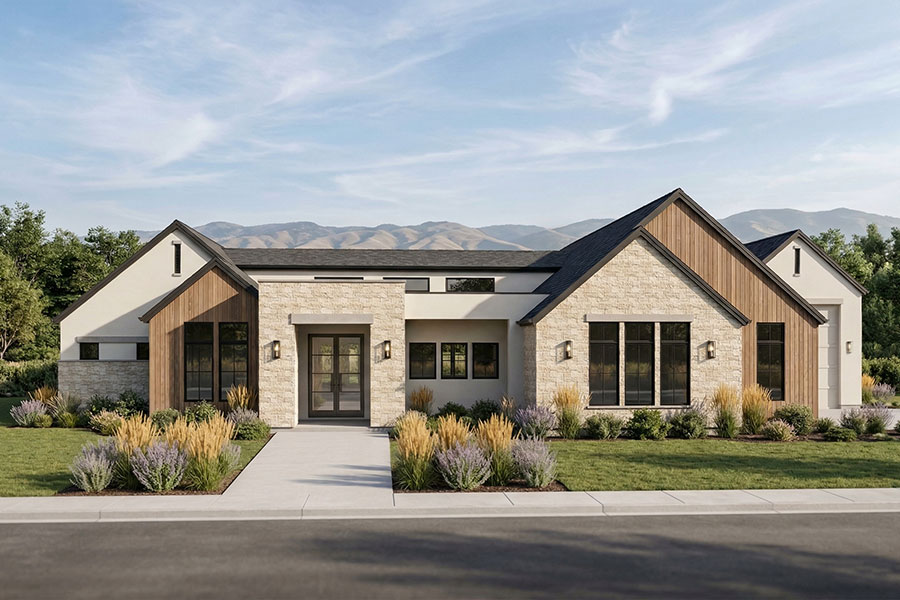
Description Community Map Contact Schedule a Tour Call Here Home Description The Annabelle The Annabelle is more than just a home. With a mix of
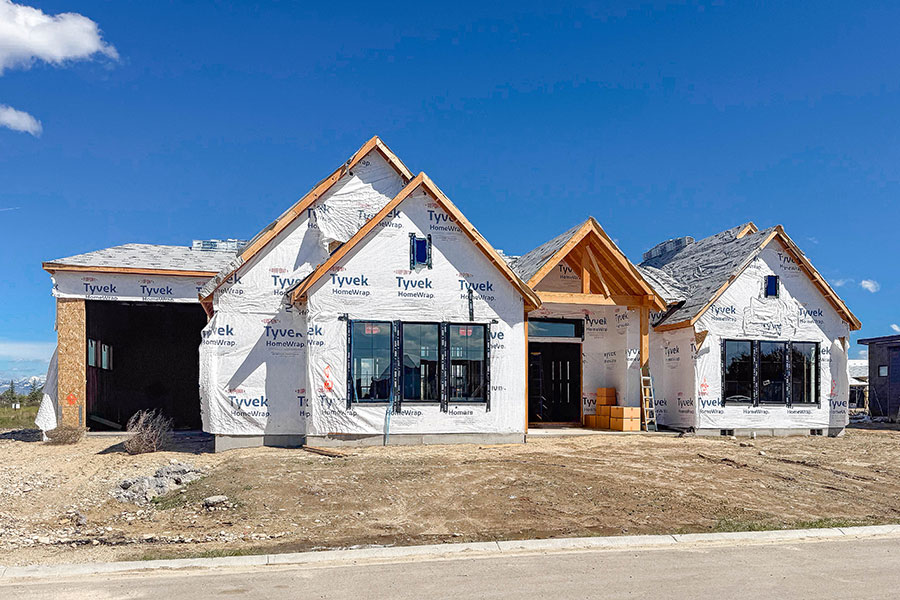
Description Community Map Contact Schedule a Tour Call Here Home Description The Isabella An open concept ranch-style floor plan, the Isabella offers two things: space
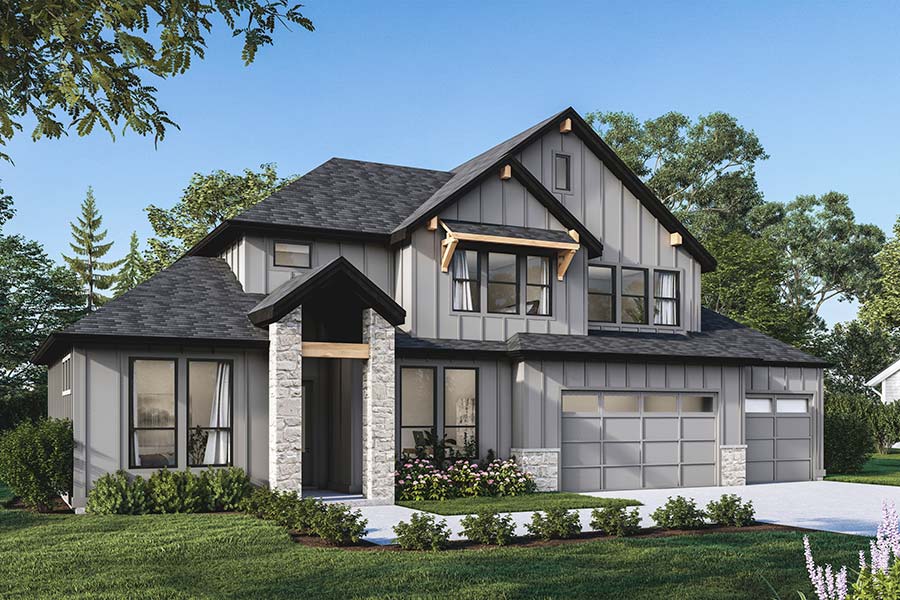
FARMHOUSE ELEVATION PRAIRIE ELEVATION 3,231 SF 4 Bed 3.5 Bath 3-Car/RV This 3,231 sq. ft. home blends timeless design with high-end features. With 4

FARMHOUSE ELEVATION PRAIRIE ELEVATION 3,231 SF 4 Bed 3.5 Bath 3-Car/RV This 3,231 sq. ft. home blends timeless design with high-end features. With 4 bedrooms
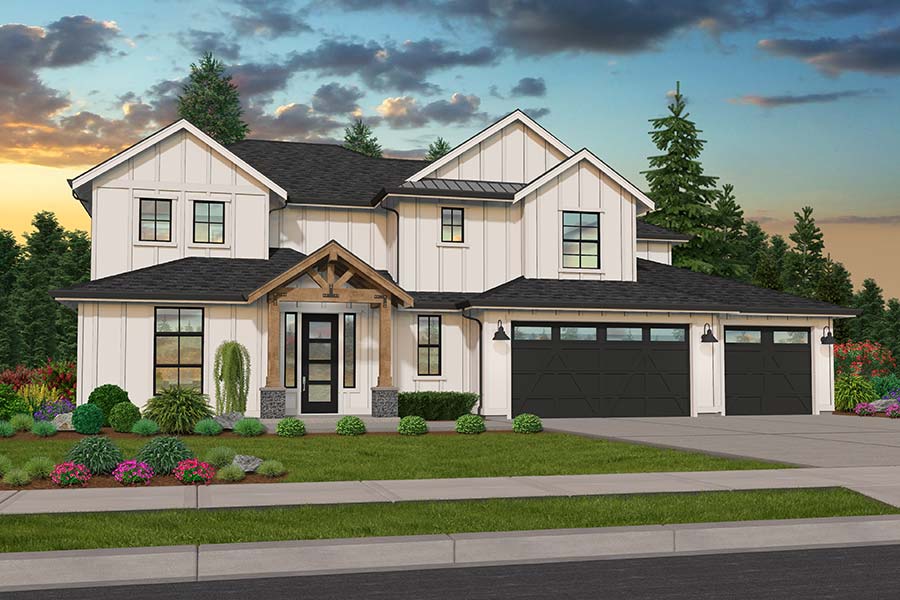
3,732 SF 4 Bed 3.5 Bath 3-Car Bonus Room, Office, Primary Suite on Main The Edina home features 4 bedrooms, 3.5 bathrooms, premium features including,
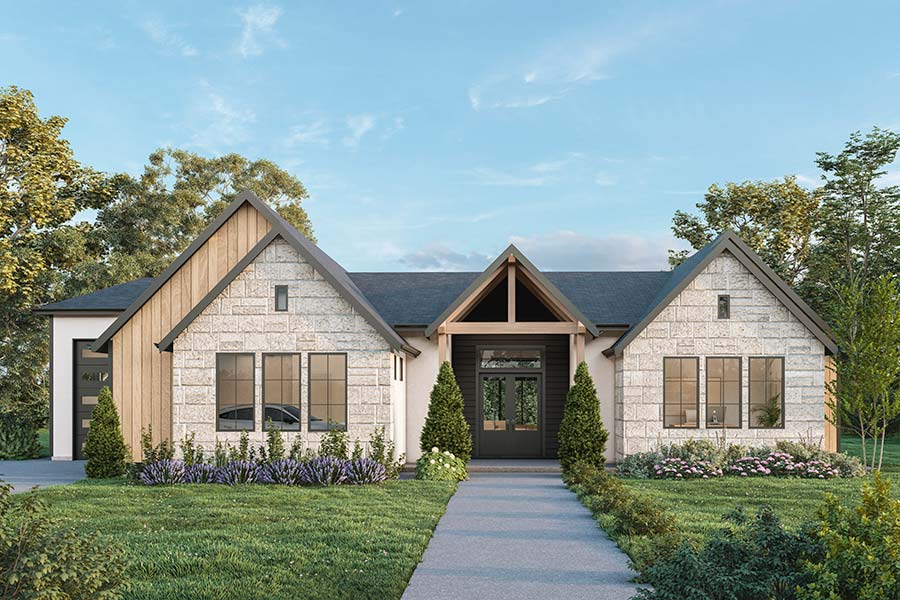
2,851 SF 4 Bed 2.5 Bath 3-Car Office The Isabella home features 4 bedrooms plus office, 2.5 bathrooms, premium features including, quartz countertops, fully wrapped