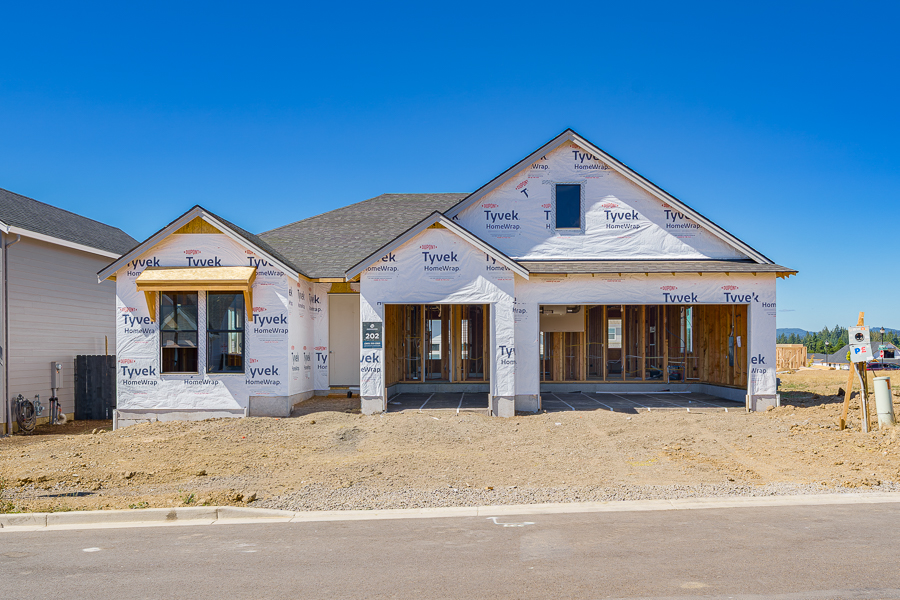
4202 N 14th Way, Ridgefield, WA 98642
Description Community Map Contact Schedule a Tour Call Here Home Description The Lexington This is The Lexington, a ranch-style plan that makes the most of


Call: (360) 355-3363
Text: (360) 798-3586
Description Community Map Contact Schedule a Tour Call Here Home Description The Lexington This is The Lexington, a ranch-style plan that makes the most of
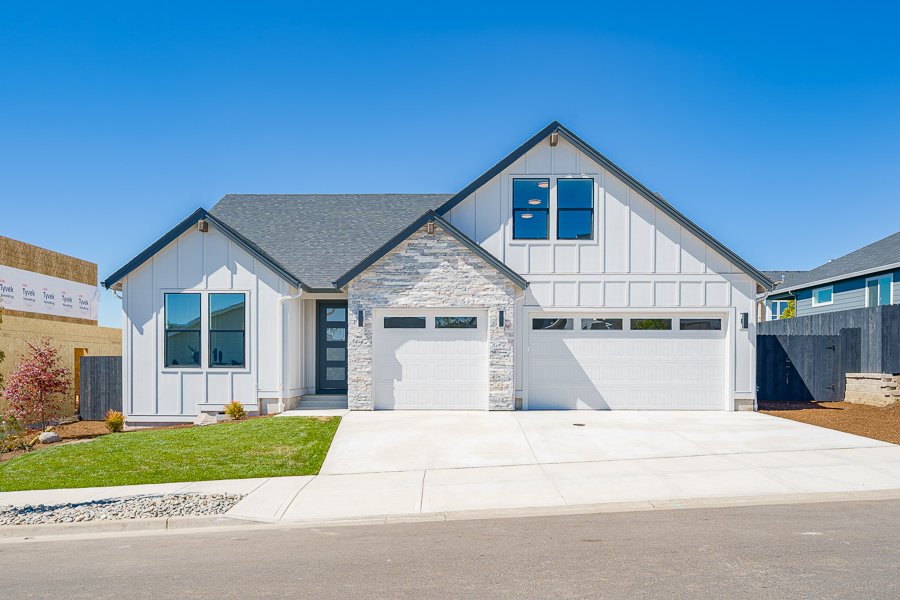
Description Gallery Community Map Contact Schedule a Tour Call Here Home Description The Lakeville Welcome to The Lakeville, a spacious 2-level 2619 sq ft home
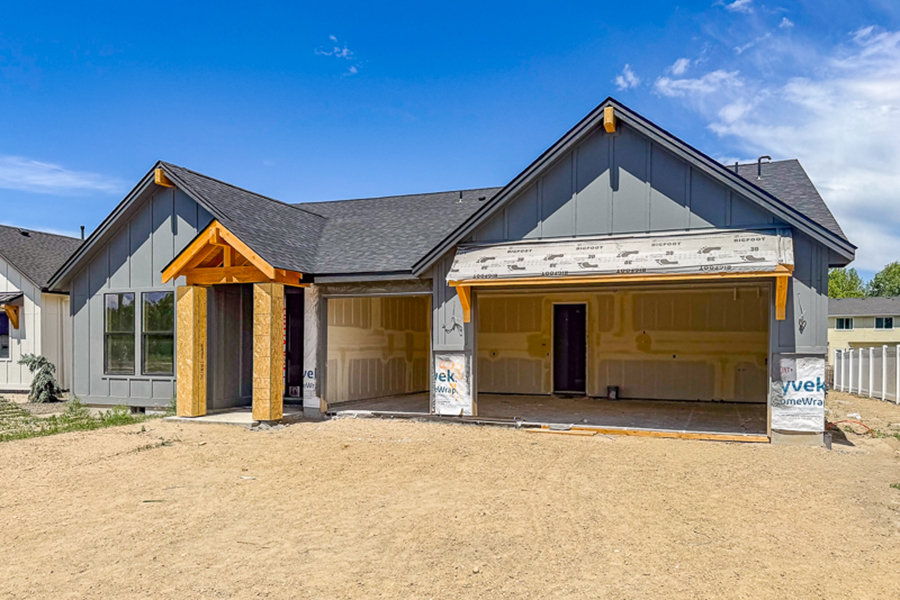
Description Community Map Contact Schedule a Tour Call Here Home Description The Richmond Welcome to the Richmond, a charming single-level 2006 sq ft home designed
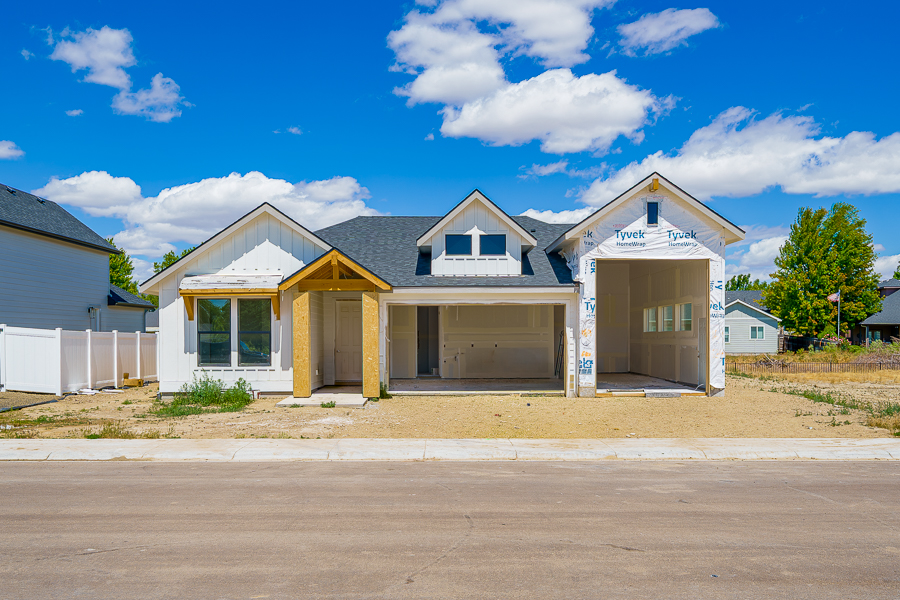
Coming Soon Description Community Map Contact Schedule a Tour Call Here Home Description Richmond Welcome to the Richmond, a charming single-level 2006 sq ft home
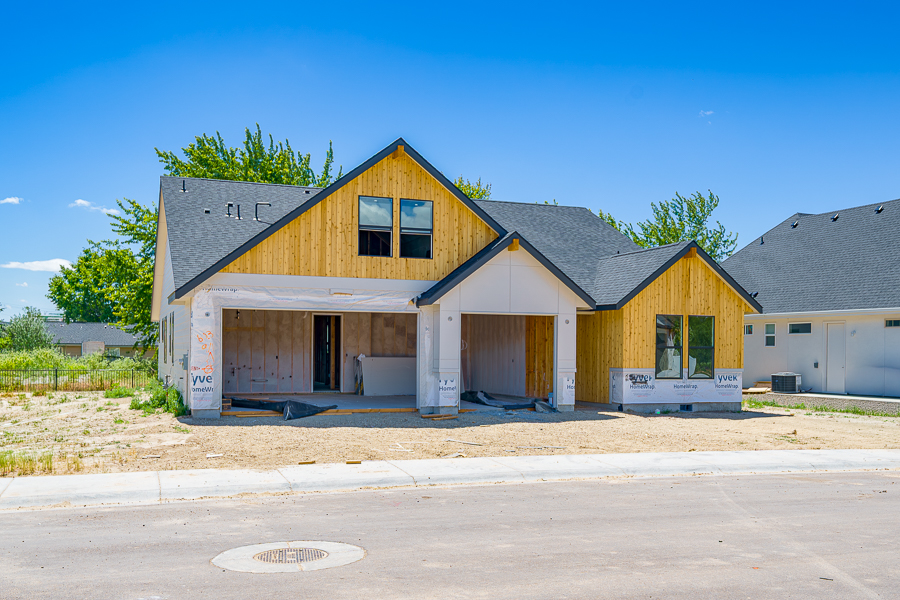
Description Community Map Contact Schedule a Tour Call Here Home Description The Lakeville Welcome to The Lakeville, a spacious 2-level 2619 sq ft home designed
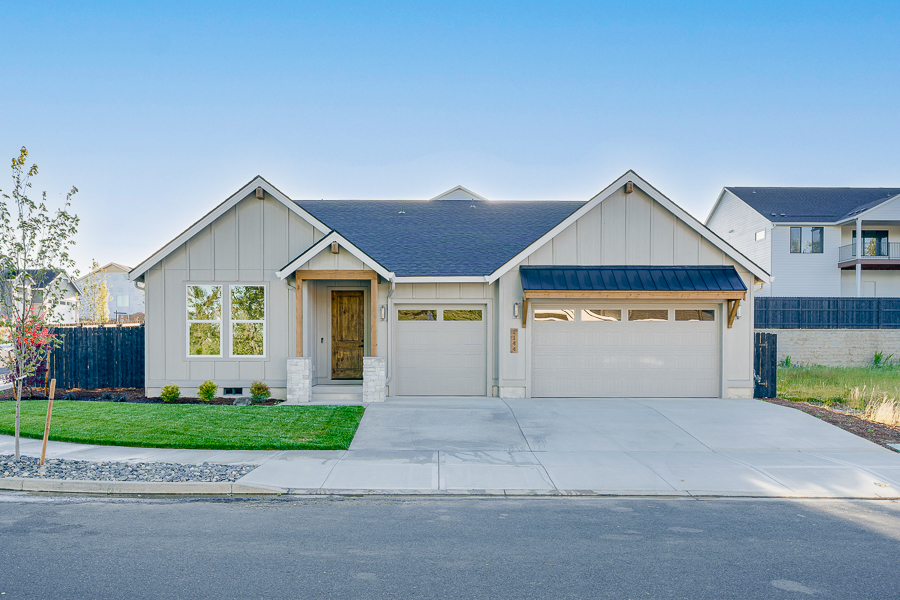
Description Gallery Community Map Contact Schedule a Tour Call Here Home Description The Richmond Welcome to the Richmond, a charming single-level 2006 sq ft home
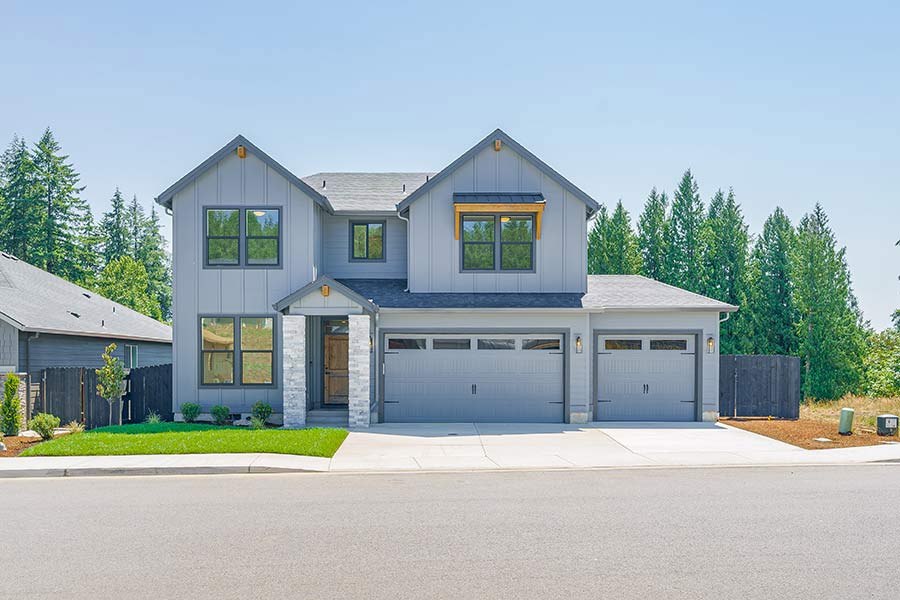
Description Gallery Community Map Contact Schedule a Tour Call Here Home Description The Rockford The timeless design of our popular Rockford plan welcomes you home.
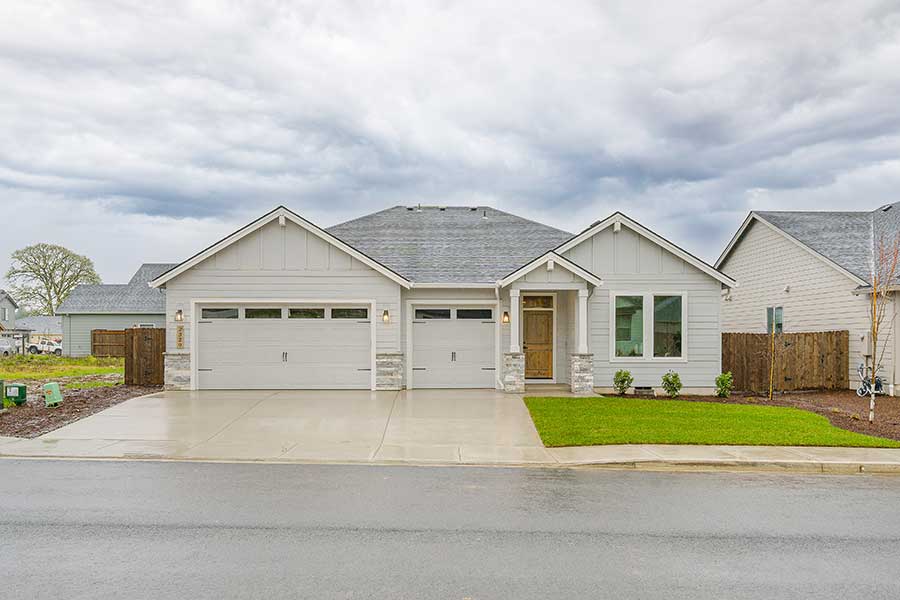
Description Gallery Community Map Contact Schedule a Tour Call Here Home Description The Richmond Welcome to the Richmond, a charming single-level 2006 sq ft home
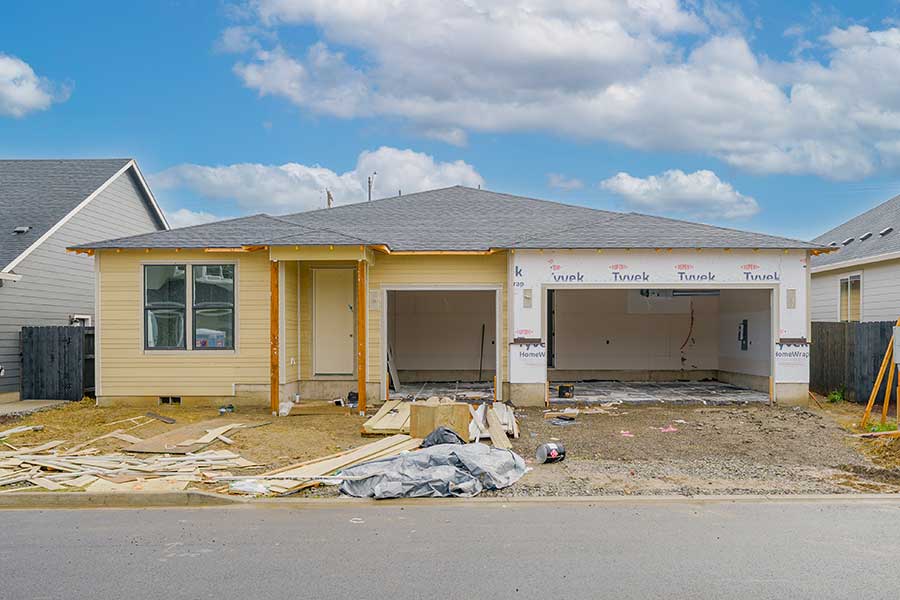
Description Gallery Community Map Contact Call Here Home Description The Richmond Welcome to the Richmond, a charming single-level 2006 sq ft home designed for comfort
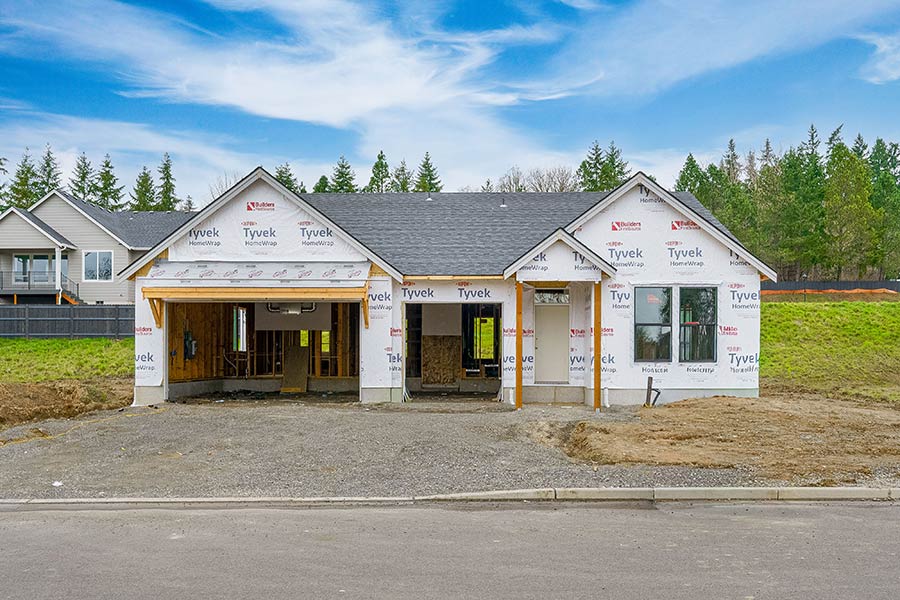
Description Gallery Community Map Contact Schedule a Tour Call Here Home Description The Richmond Welcome to the Richmond at Stephens Hillside Farm, the perfect ranch-style